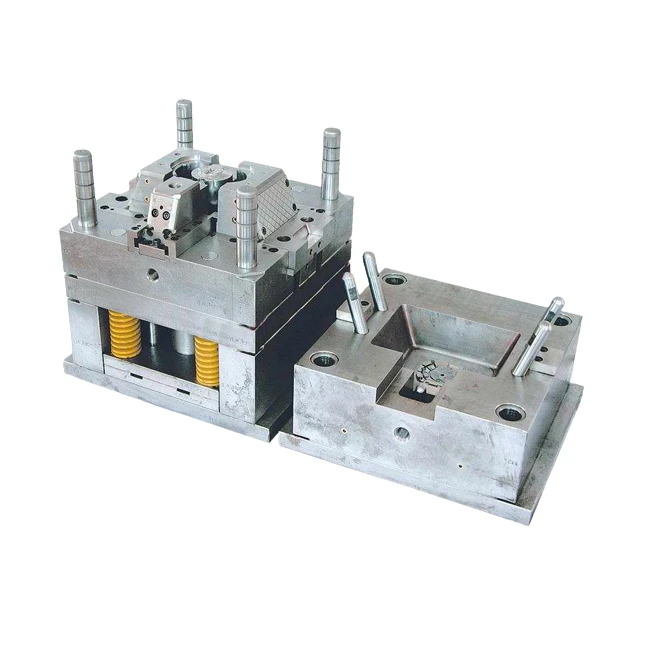
12 mm polypropylene light housings manufactured for elevator and escalator interiors: polypropylene sheet vacuum formed to drawing, 5-axis trimmed, MOQ 1 pieces, first article in 3-4 weeks.
Free QuoteThese polypropylene light housings are thick gauge vacuum formed parts supplied to drawing for elevator and escalator interiors. They are formed from polypropylene sheet at 12 mm, trimmed on 5-axis routers and inspected against the drawing before packing. Buyers choose this route where a metal fabrication is too heavy, or where injection moulding tooling cannot be justified for the volume.
| Item | Value |
|---|---|
| Product | light housings |
| Typical application | elevator and escalator interiors |
| Material | polypropylene |
| Standard gauge | 12 mm |
| Gauge range available | 1.5–12 mm |
| Maximum formed size | 3,000 × 2,000 mm |
| Formed tolerance | ±0.5 mm typical |
| Trim tolerance | ±0.2 mm on router cut edges |
| Draft angle | 3 degrees minimum, 5 degrees preferred |
| Finish options | two coat polyurethane paint, anti static coating, matte finish |
| Minimum order | 1 pieces |
| Lead time to first article | 3–4 weeks |
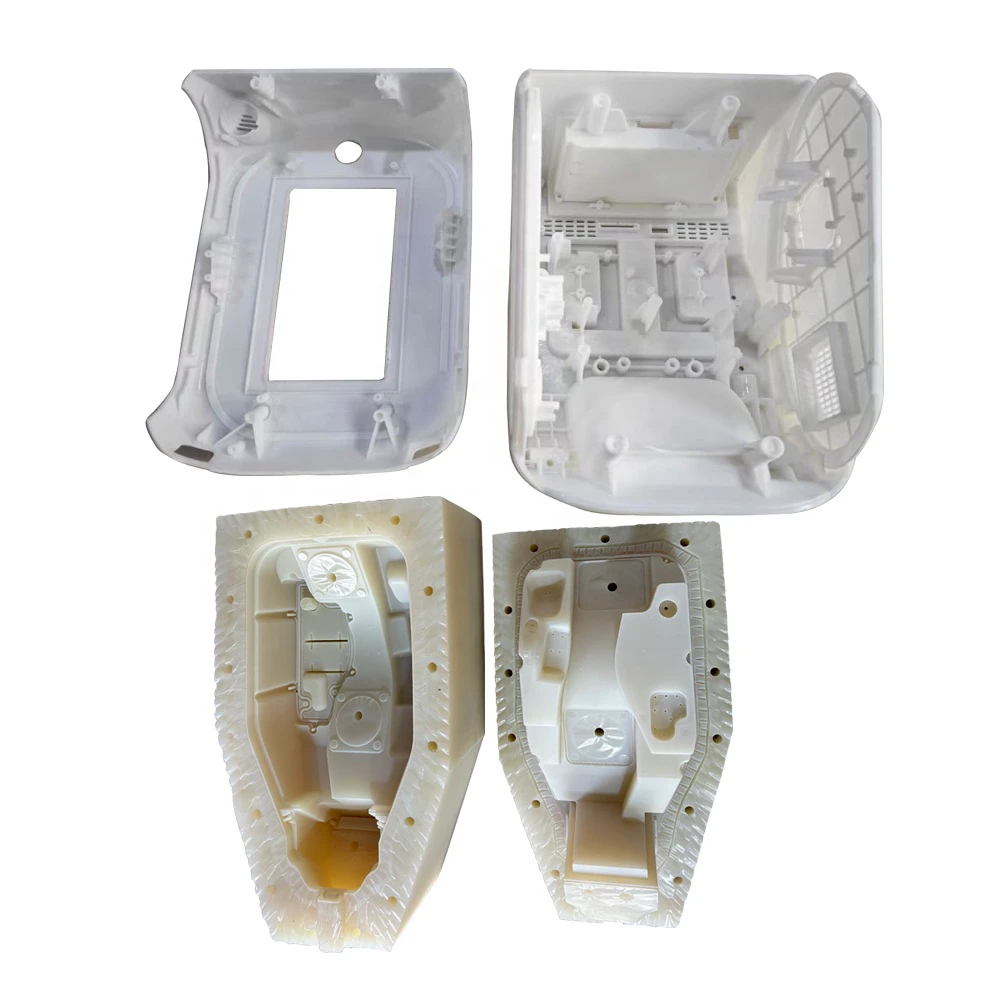
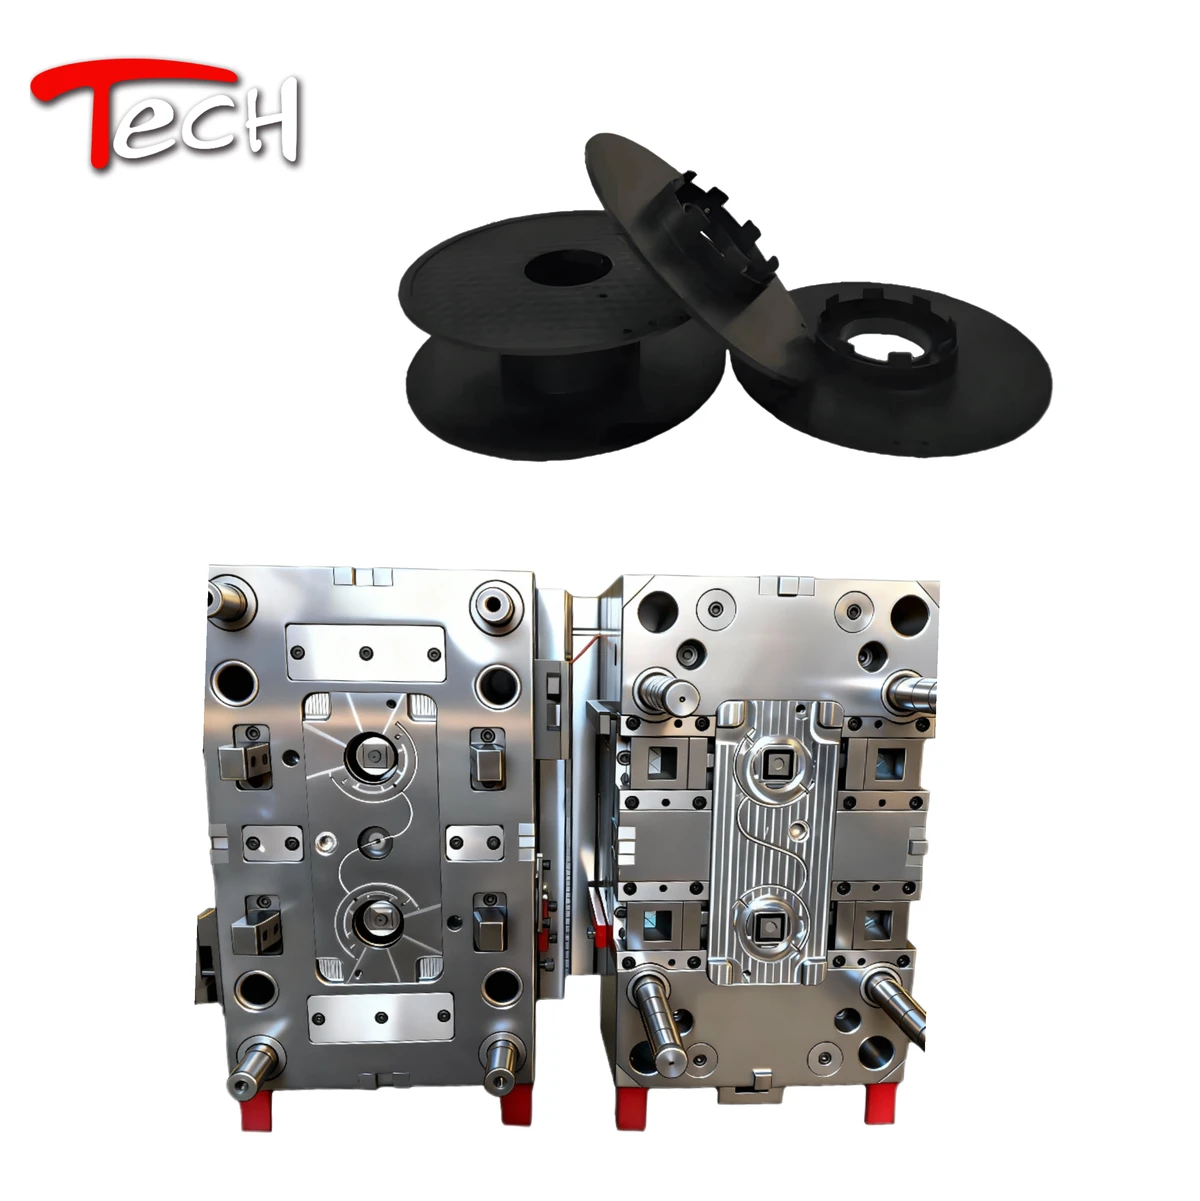
| Tooling | aluminium production tool, composite or printed sample tool |
| Origin | China, export packed |
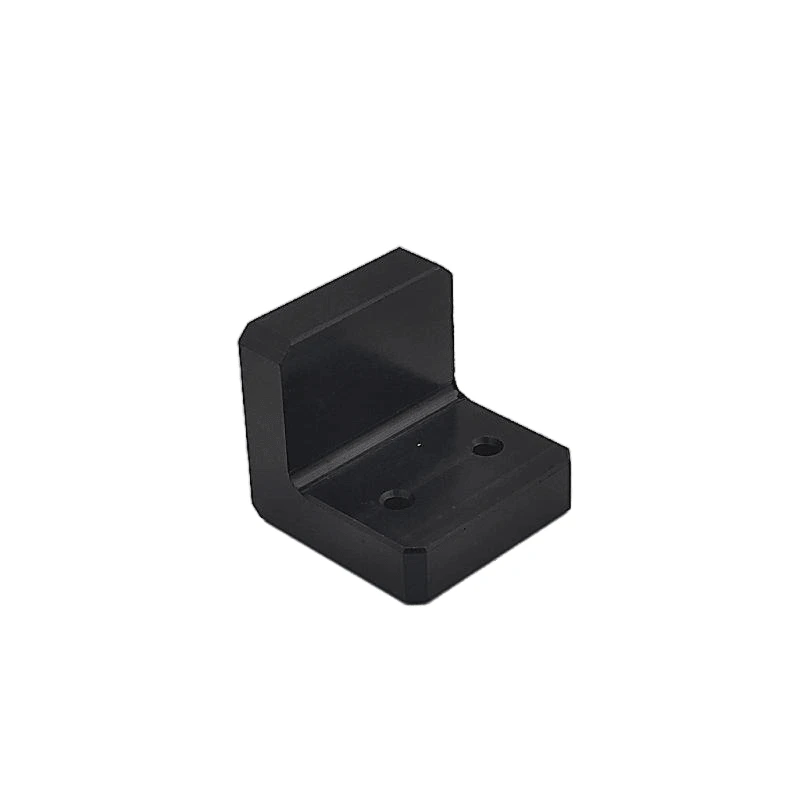
Polypropylene survives repeated impact and most cleaning chemicals. Its low forming temperature keeps cycles short, but it shrinks more, so the mould is cut with the shrink factor built in.
Moulds, trim fixtures and programmes are stored against the part number, so a repeat order matches the first batch. First article inspection covers critical dimensions, wall thickness, colour and texture against the approved sample.
Large panels are crated in made to measure wooden cases with corner protection. Standard lead time to first article is 3–4 weeks, and repeat releases ship against stored tooling without a new proving run.
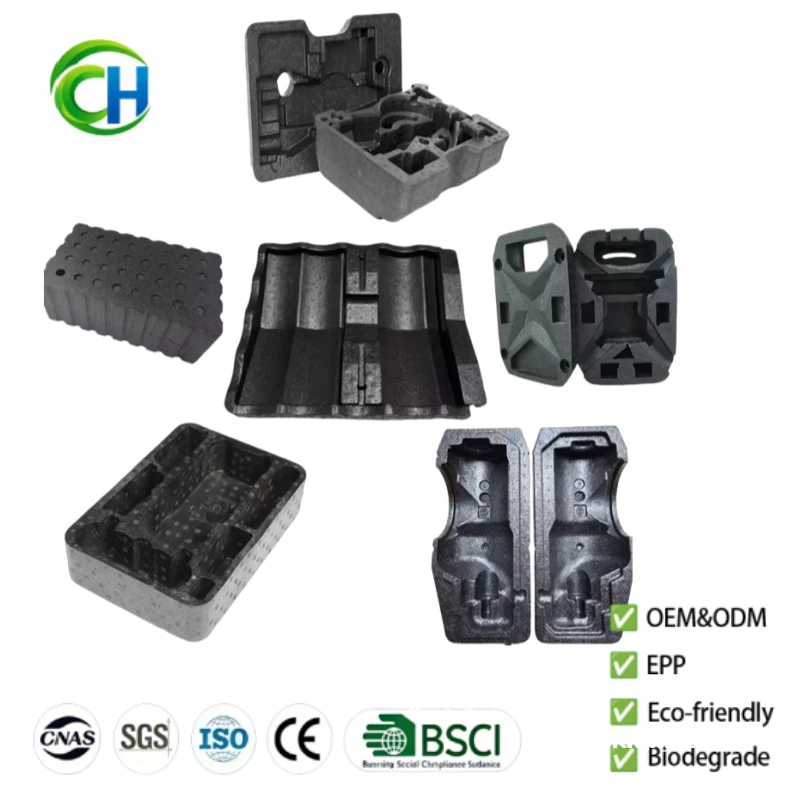
Sample quantities start at one piece off printed tooling. The process pays back from about 25 pieces a year and runs well into several thousand.
Seven to fifteen working days from drawing release for sample tooling, with production tooling in three to four weeks.
Tooling is stored against the part number for the life of the programme, so replacements or spare panels can be released at any time.
Send the drawing or a photo of the current light housings with the quantity and the finish required. The reply covers material choice, wall thickness, tooling route and price, so the decision is made on a complete picture.

Leave a Message